
Surface flatness is a critical quality parameter for metal stamping parts, directly influencing their functionality, assembly, and overall performance. As a metal stamping parts supplier, we understand the significance of maintaining precise surface flatness to meet the diverse needs of our customers. In this blog, we will explore the requirements for the surface flatness of metal stamping parts, including the factors that affect it, the methods of measurement, and the industry standards.
Factors Affecting Surface Flatness
Several factors can impact the surface flatness of metal stamping parts. These factors can be broadly categorized into material-related, process-related, and tooling-related aspects.
Material-Related Factors
- Material Properties: The inherent properties of the metal, such as its hardness, ductility, and thickness, can significantly affect the flatness of the stamped parts. For example, softer metals are more prone to deformation during stamping, which can lead to uneven surfaces.
- Material Thickness Variation: Even minor variations in material thickness can cause differences in the stress distribution during stamping, resulting in uneven flatness. It is essential to ensure consistent material thickness to achieve uniform flatness across the stamped parts.
Process-Related Factors
- Stamping Force: The amount of force applied during the stamping process can influence the flatness of the parts. Excessive force can cause the material to deform or warp, while insufficient force may result in incomplete forming and uneven surfaces.
- Stamping Speed: The speed at which the stamping operation is performed can also affect the flatness. High stamping speeds can generate more heat and stress, leading to potential distortion of the parts.
- Die Clearance: The clearance between the punch and the die is crucial for achieving proper forming and maintaining flatness. Inadequate die clearance can cause the material to be pinched or stretched, resulting in uneven surfaces.
Tooling-Related Factors
- Die Design: The design of the stamping die plays a significant role in determining the flatness of the parts. A well-designed die should be able to distribute the stamping force evenly and minimize the occurrence of stress concentrations.
- Die Wear: Over time, the stamping die can wear out, leading to changes in its dimensions and surface finish. Worn dies can cause the parts to have uneven surfaces or defects, such as burrs or cracks.
Methods of Measuring Surface Flatness
To ensure that the surface flatness of metal stamping parts meets the required specifications, various measurement methods are available. These methods can be classified into contact and non-contact measurement techniques.
Contact Measurement Methods
- Surface Plate and Dial Indicator: This is a traditional method for measuring flatness. The part is placed on a surface plate, and a dial indicator is used to measure the deviation of the surface from the reference plane. The dial indicator provides a direct measurement of the height variation at different points on the surface.
- Coordinate Measuring Machine (CMM): A CMM is a precise measuring instrument that uses a probe to touch the surface of the part and record its coordinates. By measuring multiple points on the surface, the CMM can generate a three-dimensional profile of the part and calculate its flatness.
Non-Contact Measurement Methods
- Laser Scanning: Laser scanning is a non-contact measurement technique that uses a laser beam to scan the surface of the part. The laser beam reflects off the surface, and the reflected light is detected by a sensor. By analyzing the reflected light, the laser scanner can generate a detailed profile of the surface and measure its flatness.
- Optical Profilometry: Optical profilometry is another non-contact measurement method that uses light to measure the surface topography of the part. It works by projecting a pattern of light onto the surface and analyzing the deformation of the pattern to determine the height variation of the surface.
Industry Standards for Surface Flatness
The requirements for surface flatness of metal stamping parts vary depending on the application and the industry. Different industries have established their own standards and specifications for surface flatness to ensure the quality and performance of the parts.

Automotive Industry
In the automotive industry, metal stamping parts are used in various components, such as body panels, engine parts, and suspension systems. The surface flatness requirements for these parts are typically very strict to ensure proper fit and function. For example, body panels need to have a high level of flatness to ensure a smooth and seamless appearance, while engine parts require precise flatness to maintain proper sealing and performance.
Aerospace Industry
The aerospace industry has even more stringent requirements for surface flatness due to the critical nature of the components. Metal stamping parts used in aerospace applications, such as aircraft wings and fuselage sections, need to have extremely high flatness to ensure aerodynamic performance and structural integrity.
Electronics Industry
In the electronics industry, metal stamping parts are used in a wide range of products, including mobile phones, laptops, and other electronic devices. The surface flatness requirements for these parts are often determined by the need for proper electrical contact and assembly. For example, printed circuit boards (PCBs) require flat metal components to ensure reliable soldering and electrical connections.
Our Commitment to Surface Flatness
As a metal stamping parts supplier, we are committed to providing high-quality parts with excellent surface flatness. We have a team of experienced engineers and technicians who are well-versed in the latest stamping technologies and quality control methods.
We use advanced stamping equipment and precision tooling to ensure the accuracy and consistency of our parts. Our state-of-the-art measurement facilities allow us to perform comprehensive inspections and tests to verify the surface flatness of our parts.
In addition, we work closely with our customers to understand their specific requirements and provide customized solutions. We can provide parts with different levels of surface flatness depending on the application and the customer's needs.
Examples of Our Products
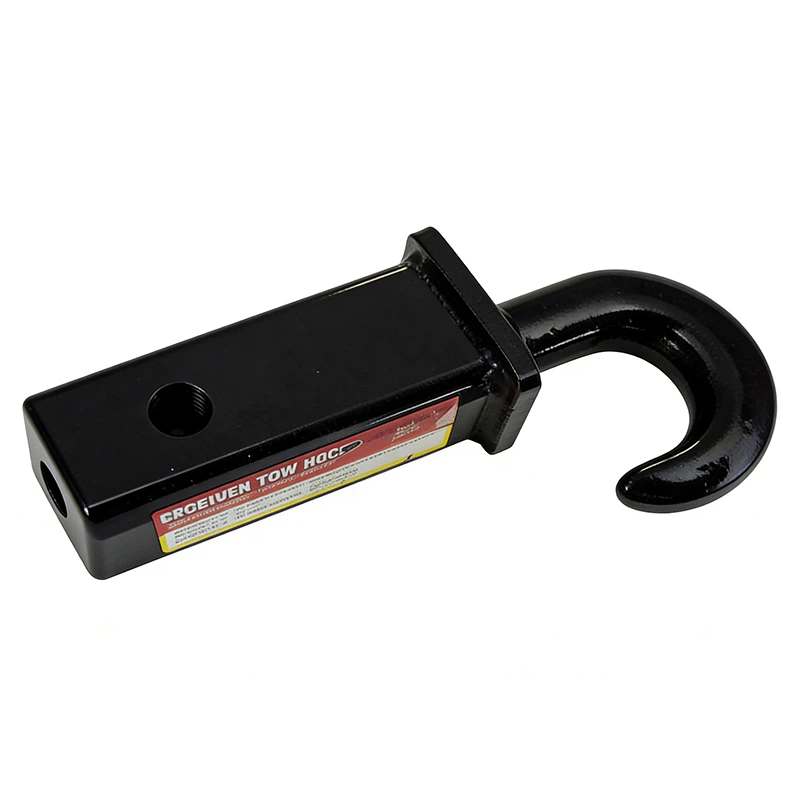
We offer a wide range of metal stamping parts, including Container Leveler, Portable Spring Balancer, and Top Rated Trailer Hitches. These products are designed to meet the highest standards of quality and performance, with excellent surface flatness.
Contact Us for Procurement
If you are in need of high-quality metal stamping parts with precise surface flatness, we invite you to contact us for procurement. Our team of experts will be happy to discuss your requirements and provide you with a competitive quote. We look forward to working with you to meet your metal stamping needs.
References
- ASME Y14.5 - Dimensioning and Tolerancing Standard
- ISO 1101 - Geometrical Product Specifications (GPS) - Geometrical tolerancing - Tolerances of form, orientation, location and run-out
- Automotive Industry Action Group (AIAG) - Advanced Product Quality Planning (APQP) and Control Plan
- Aerospace Industries Association (AIA) - Aerospace Quality Management System Standards